Oliva Nova
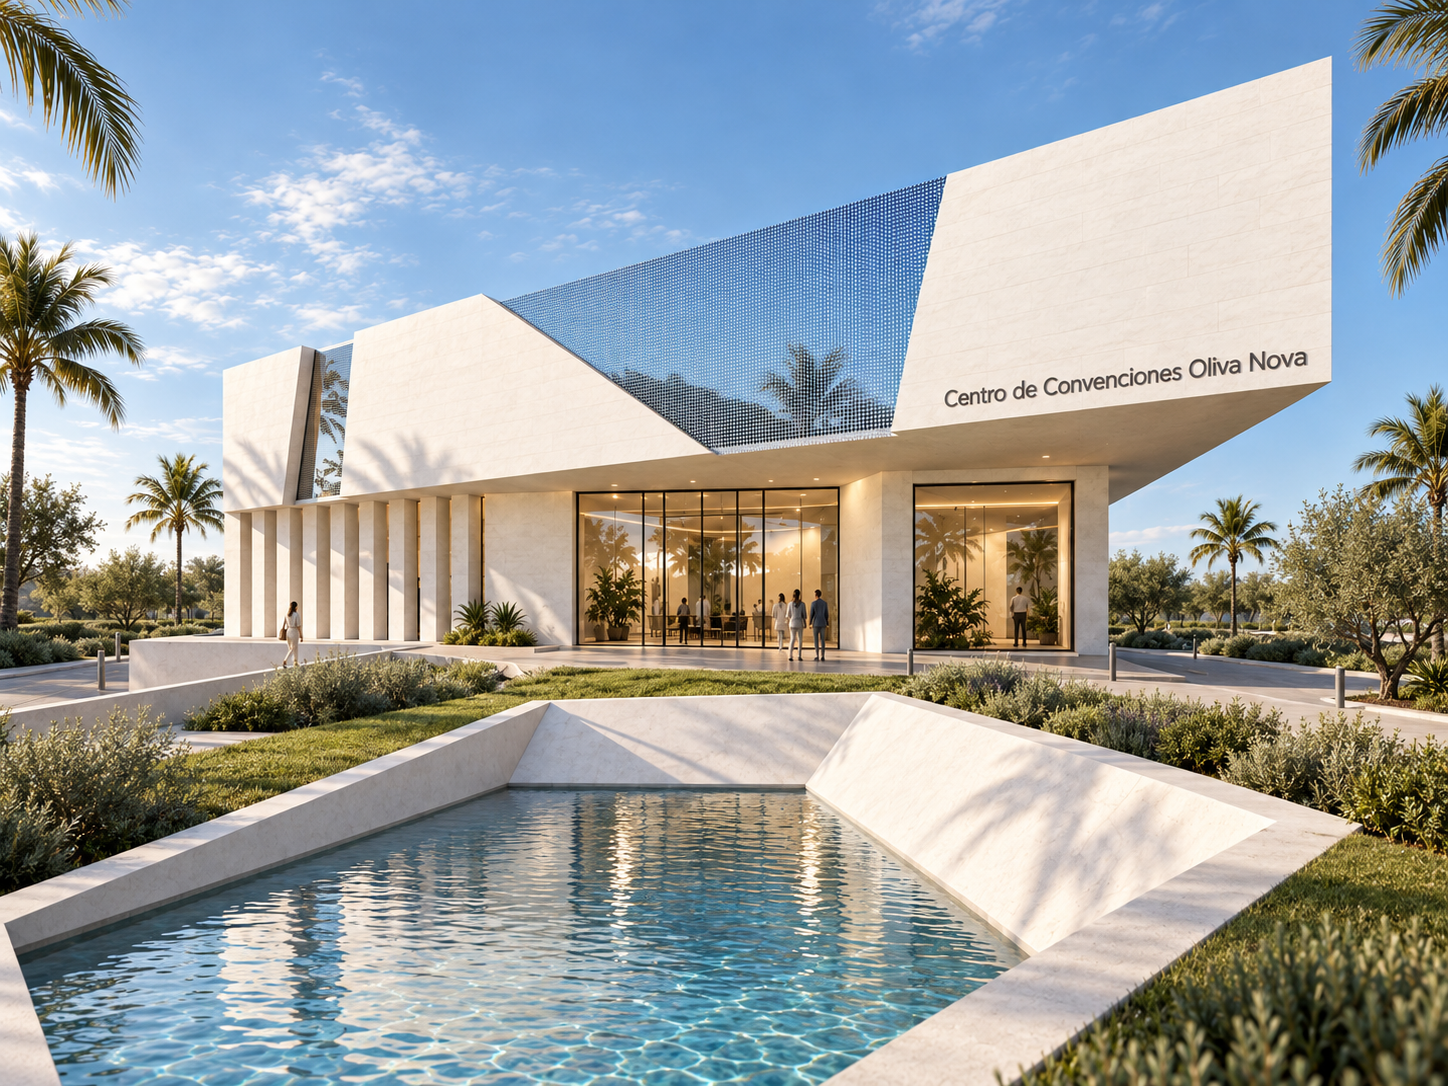
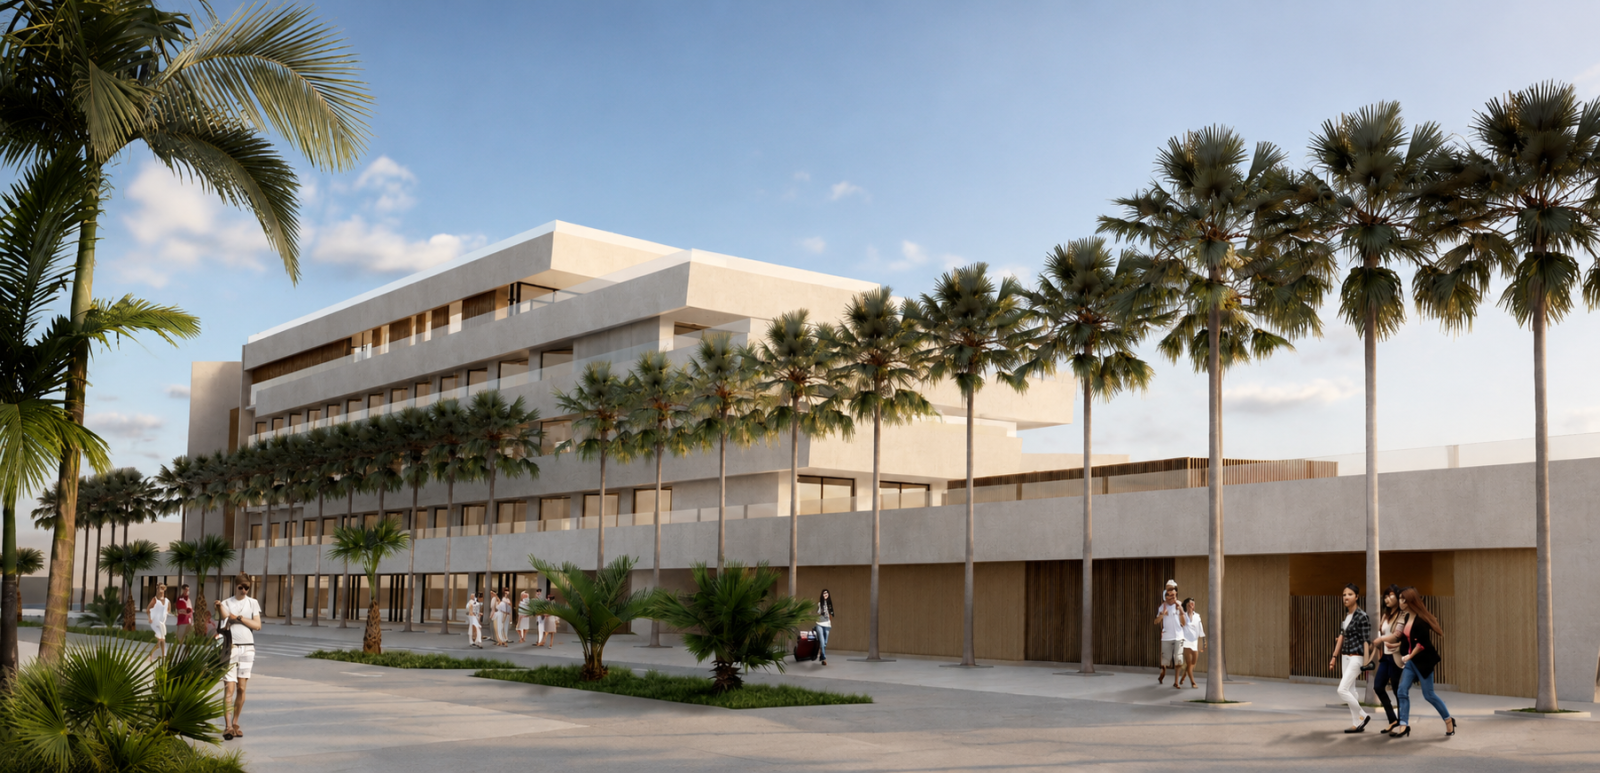
Conceived as a versatile space for hosting national and international congresses, events and gatherings within the Oliva Nova complex in Valencia.
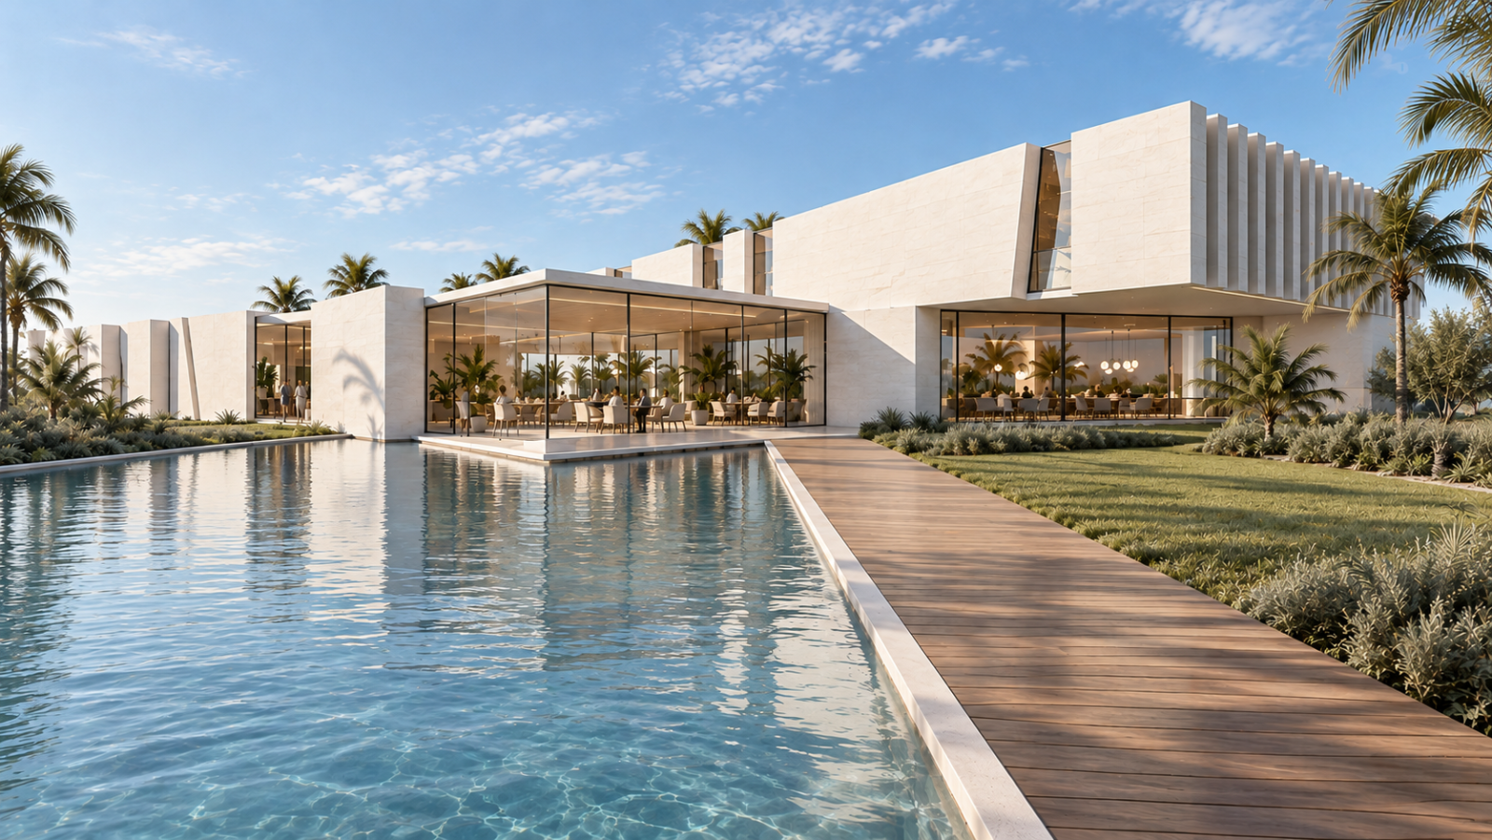
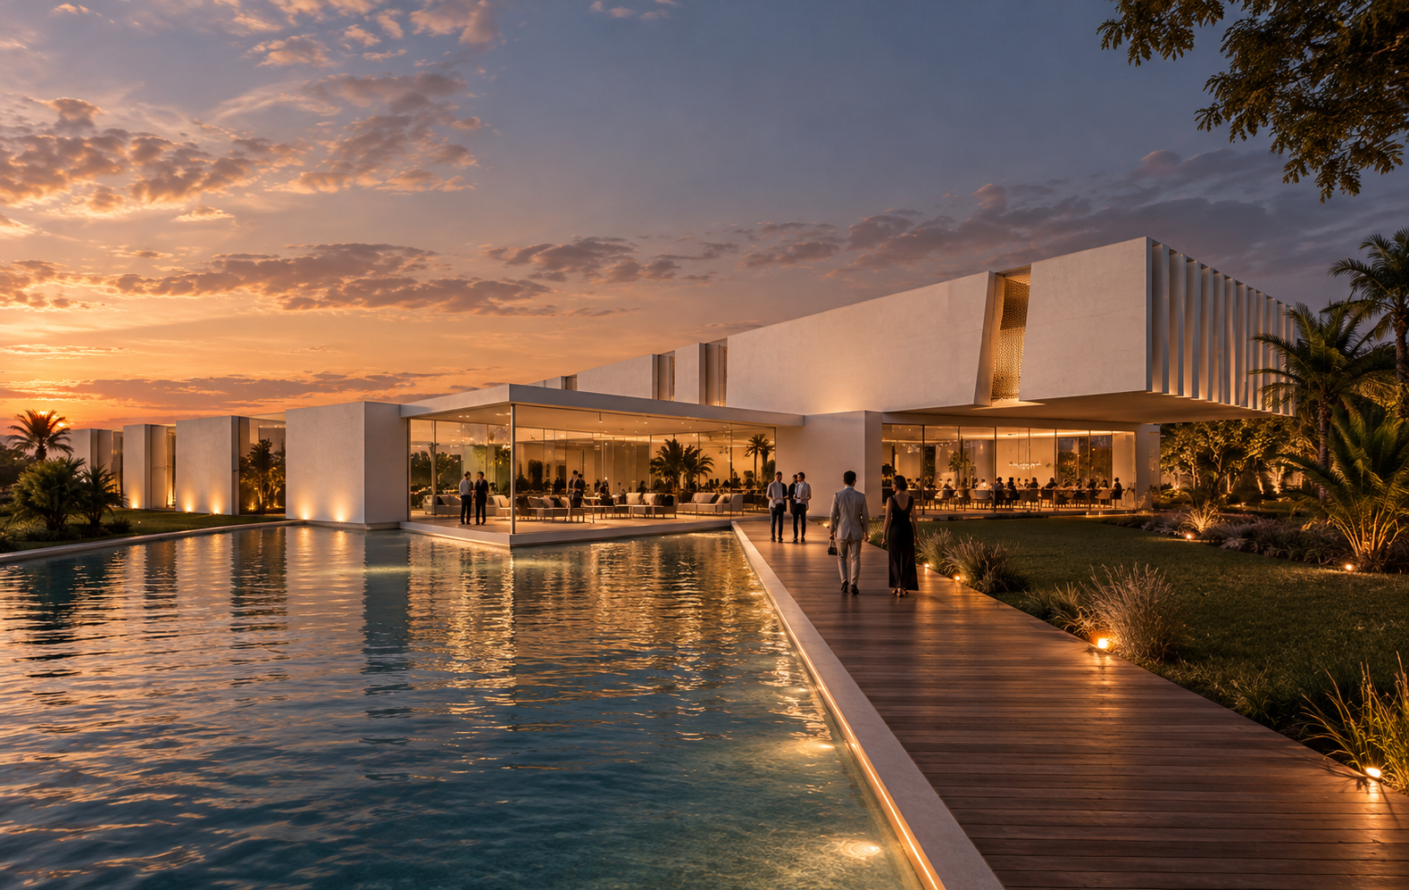
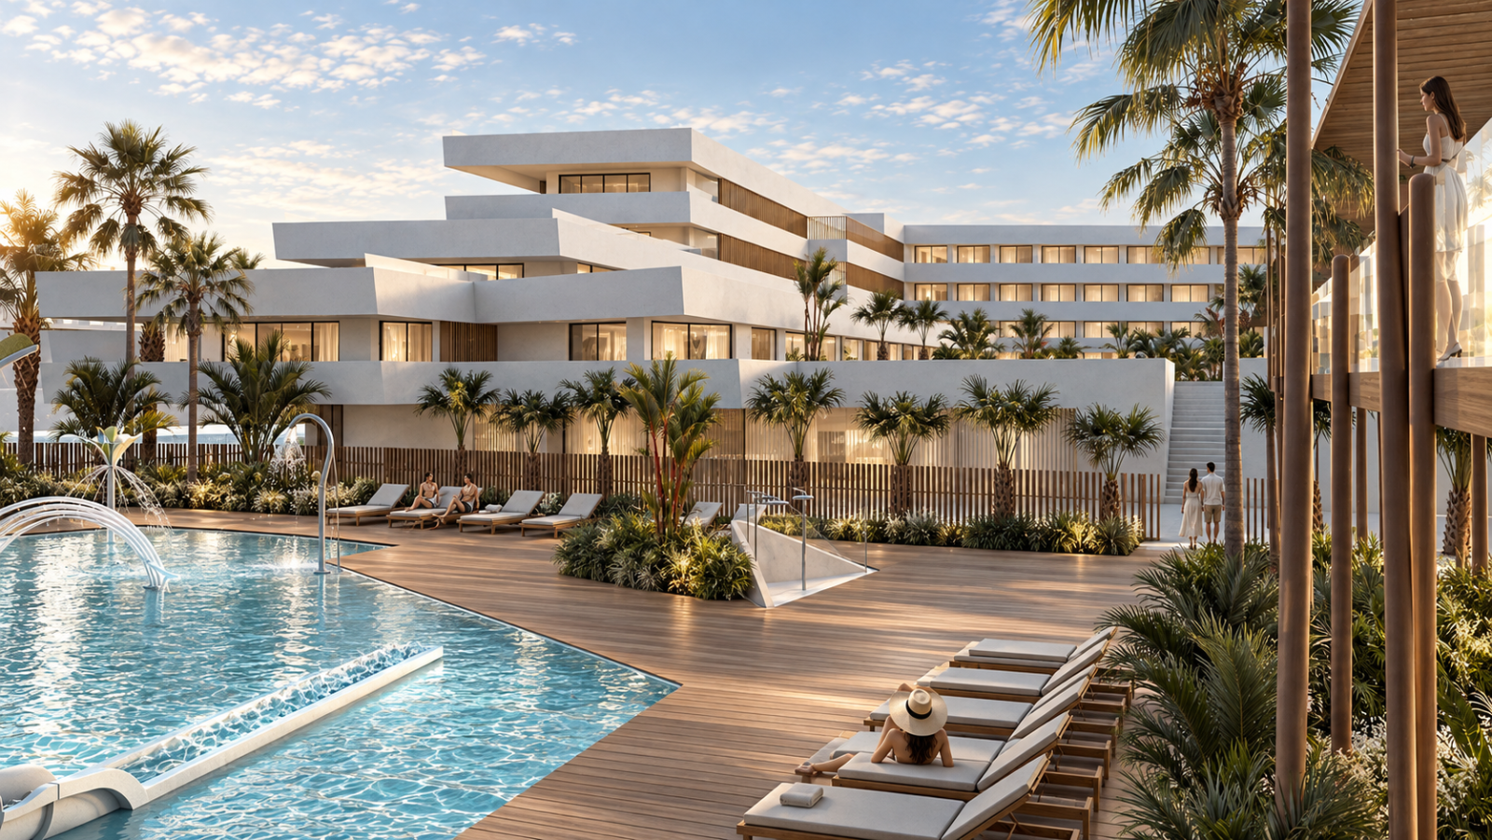
Developed across a total area of 20,377 m², the project proposes a contemporary architectural design capable of meeting the demands of flexibility, functionality and representation inherent to a convention centre. The spatial layout allows the building to adapt to different event formats and scales, integrating meeting areas, circulation routes and service spaces into a coherent and efficient whole.
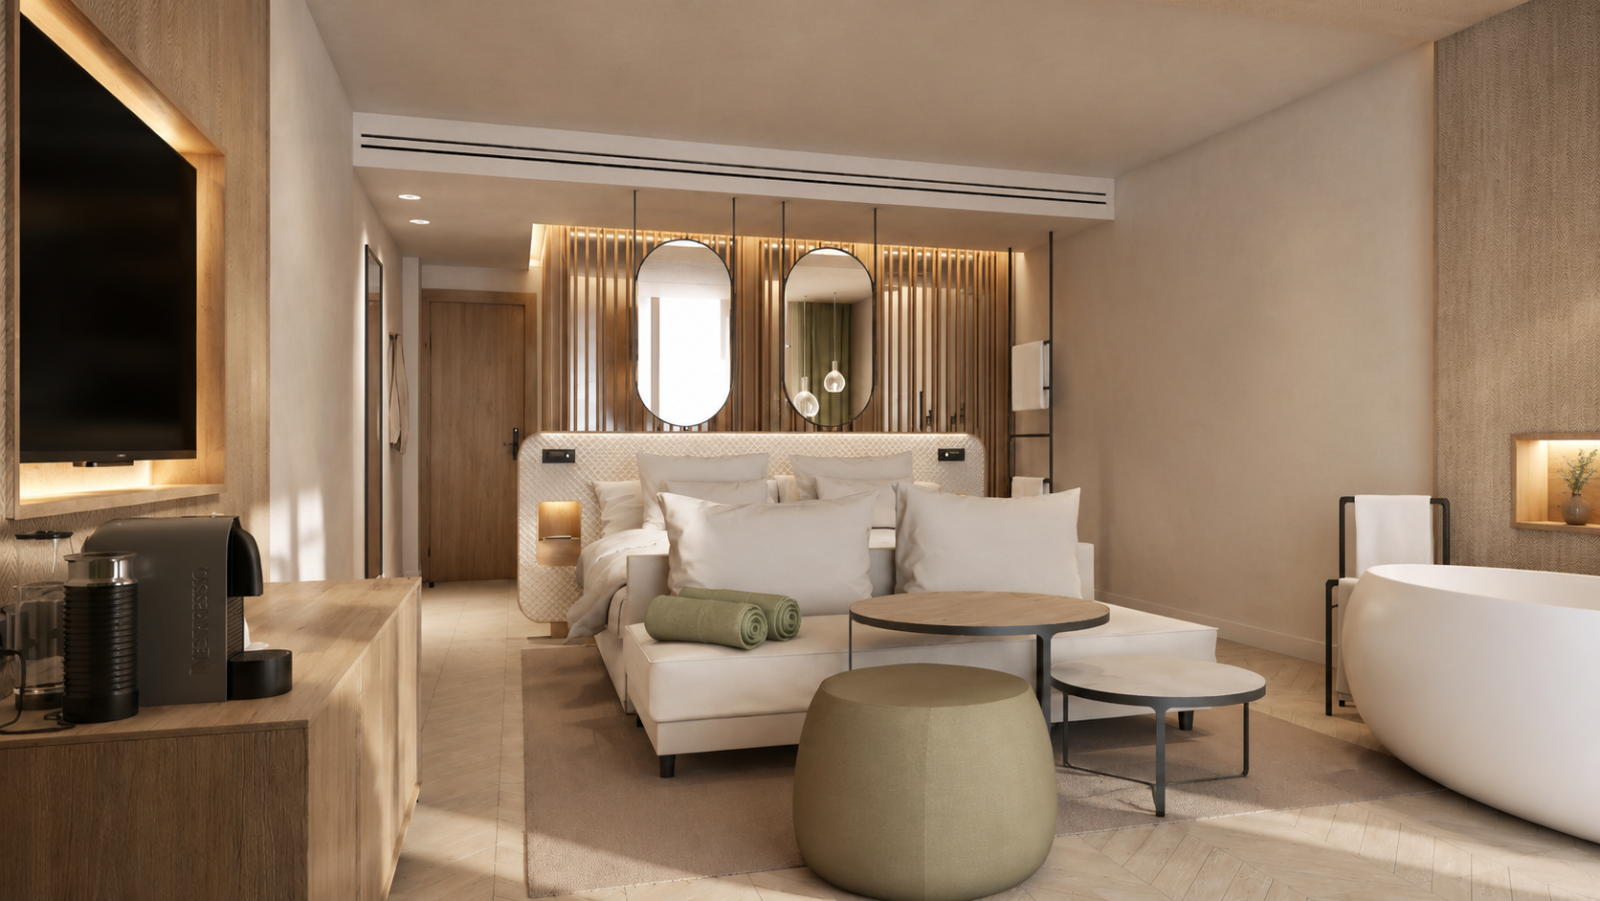
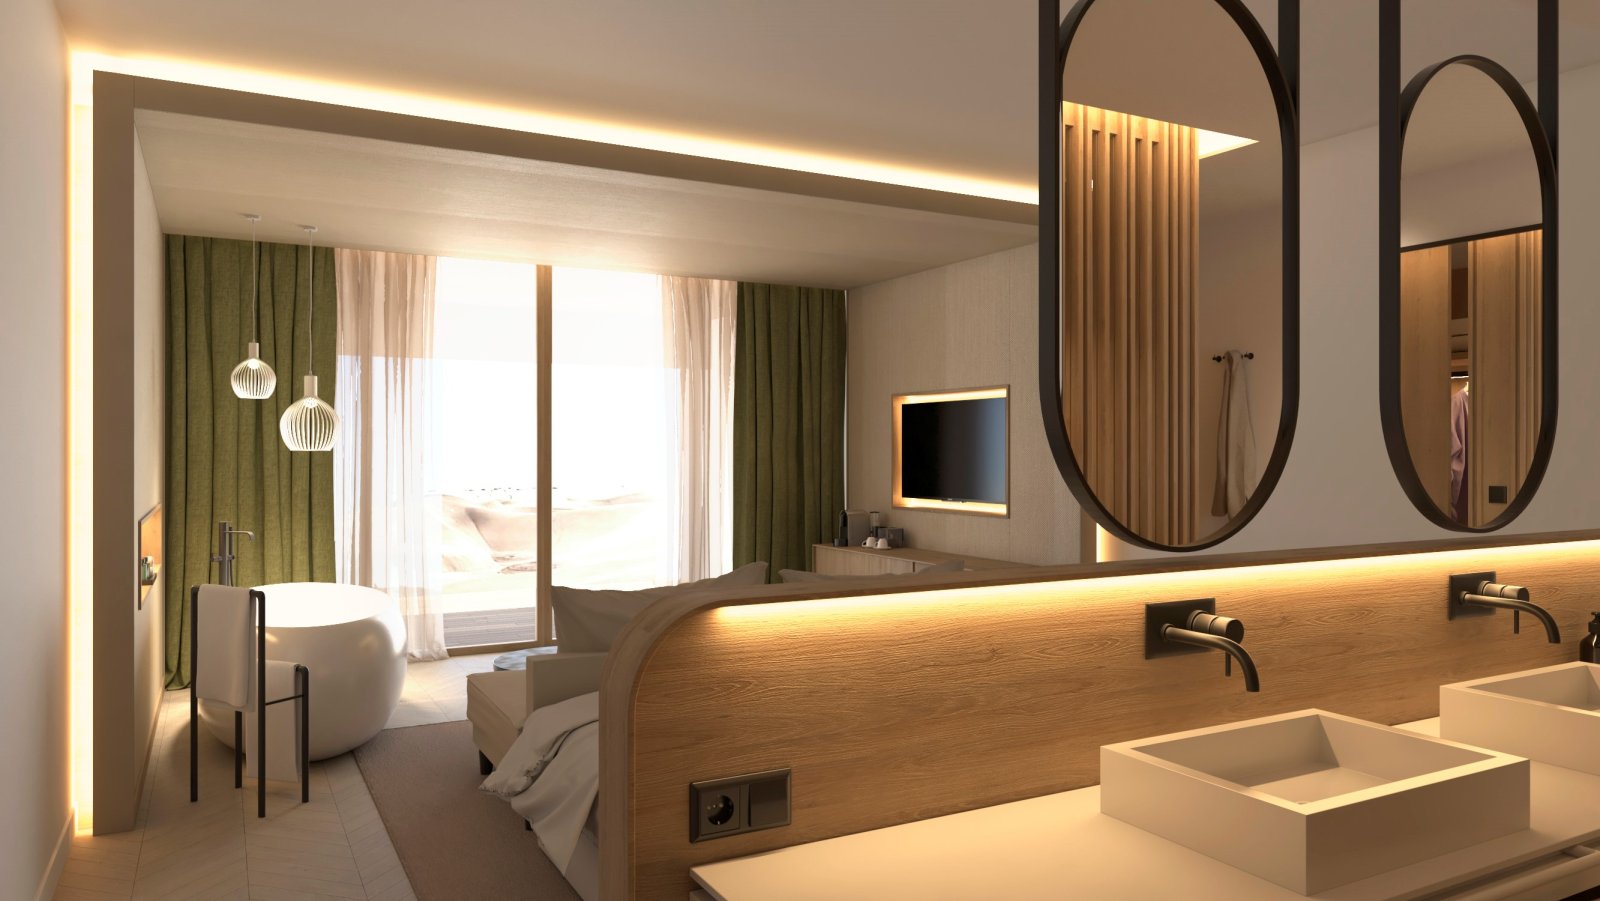
The proposal seeks to establish a balanced relationship between architecture and its surroundings, enhancing the user experience and reinforcing the identity of the complex. Spatial clarity, generous volumes and architectural solutions focused on comfort define a building designed to bring together professional activity, social interaction and leisure.
Location
Oliva Nova, Valencia
Client
Private
Status
Finished
Year
2017
Area
20.377 m2